 Brionta
 INDUSTRIAL & WAREHOUSE
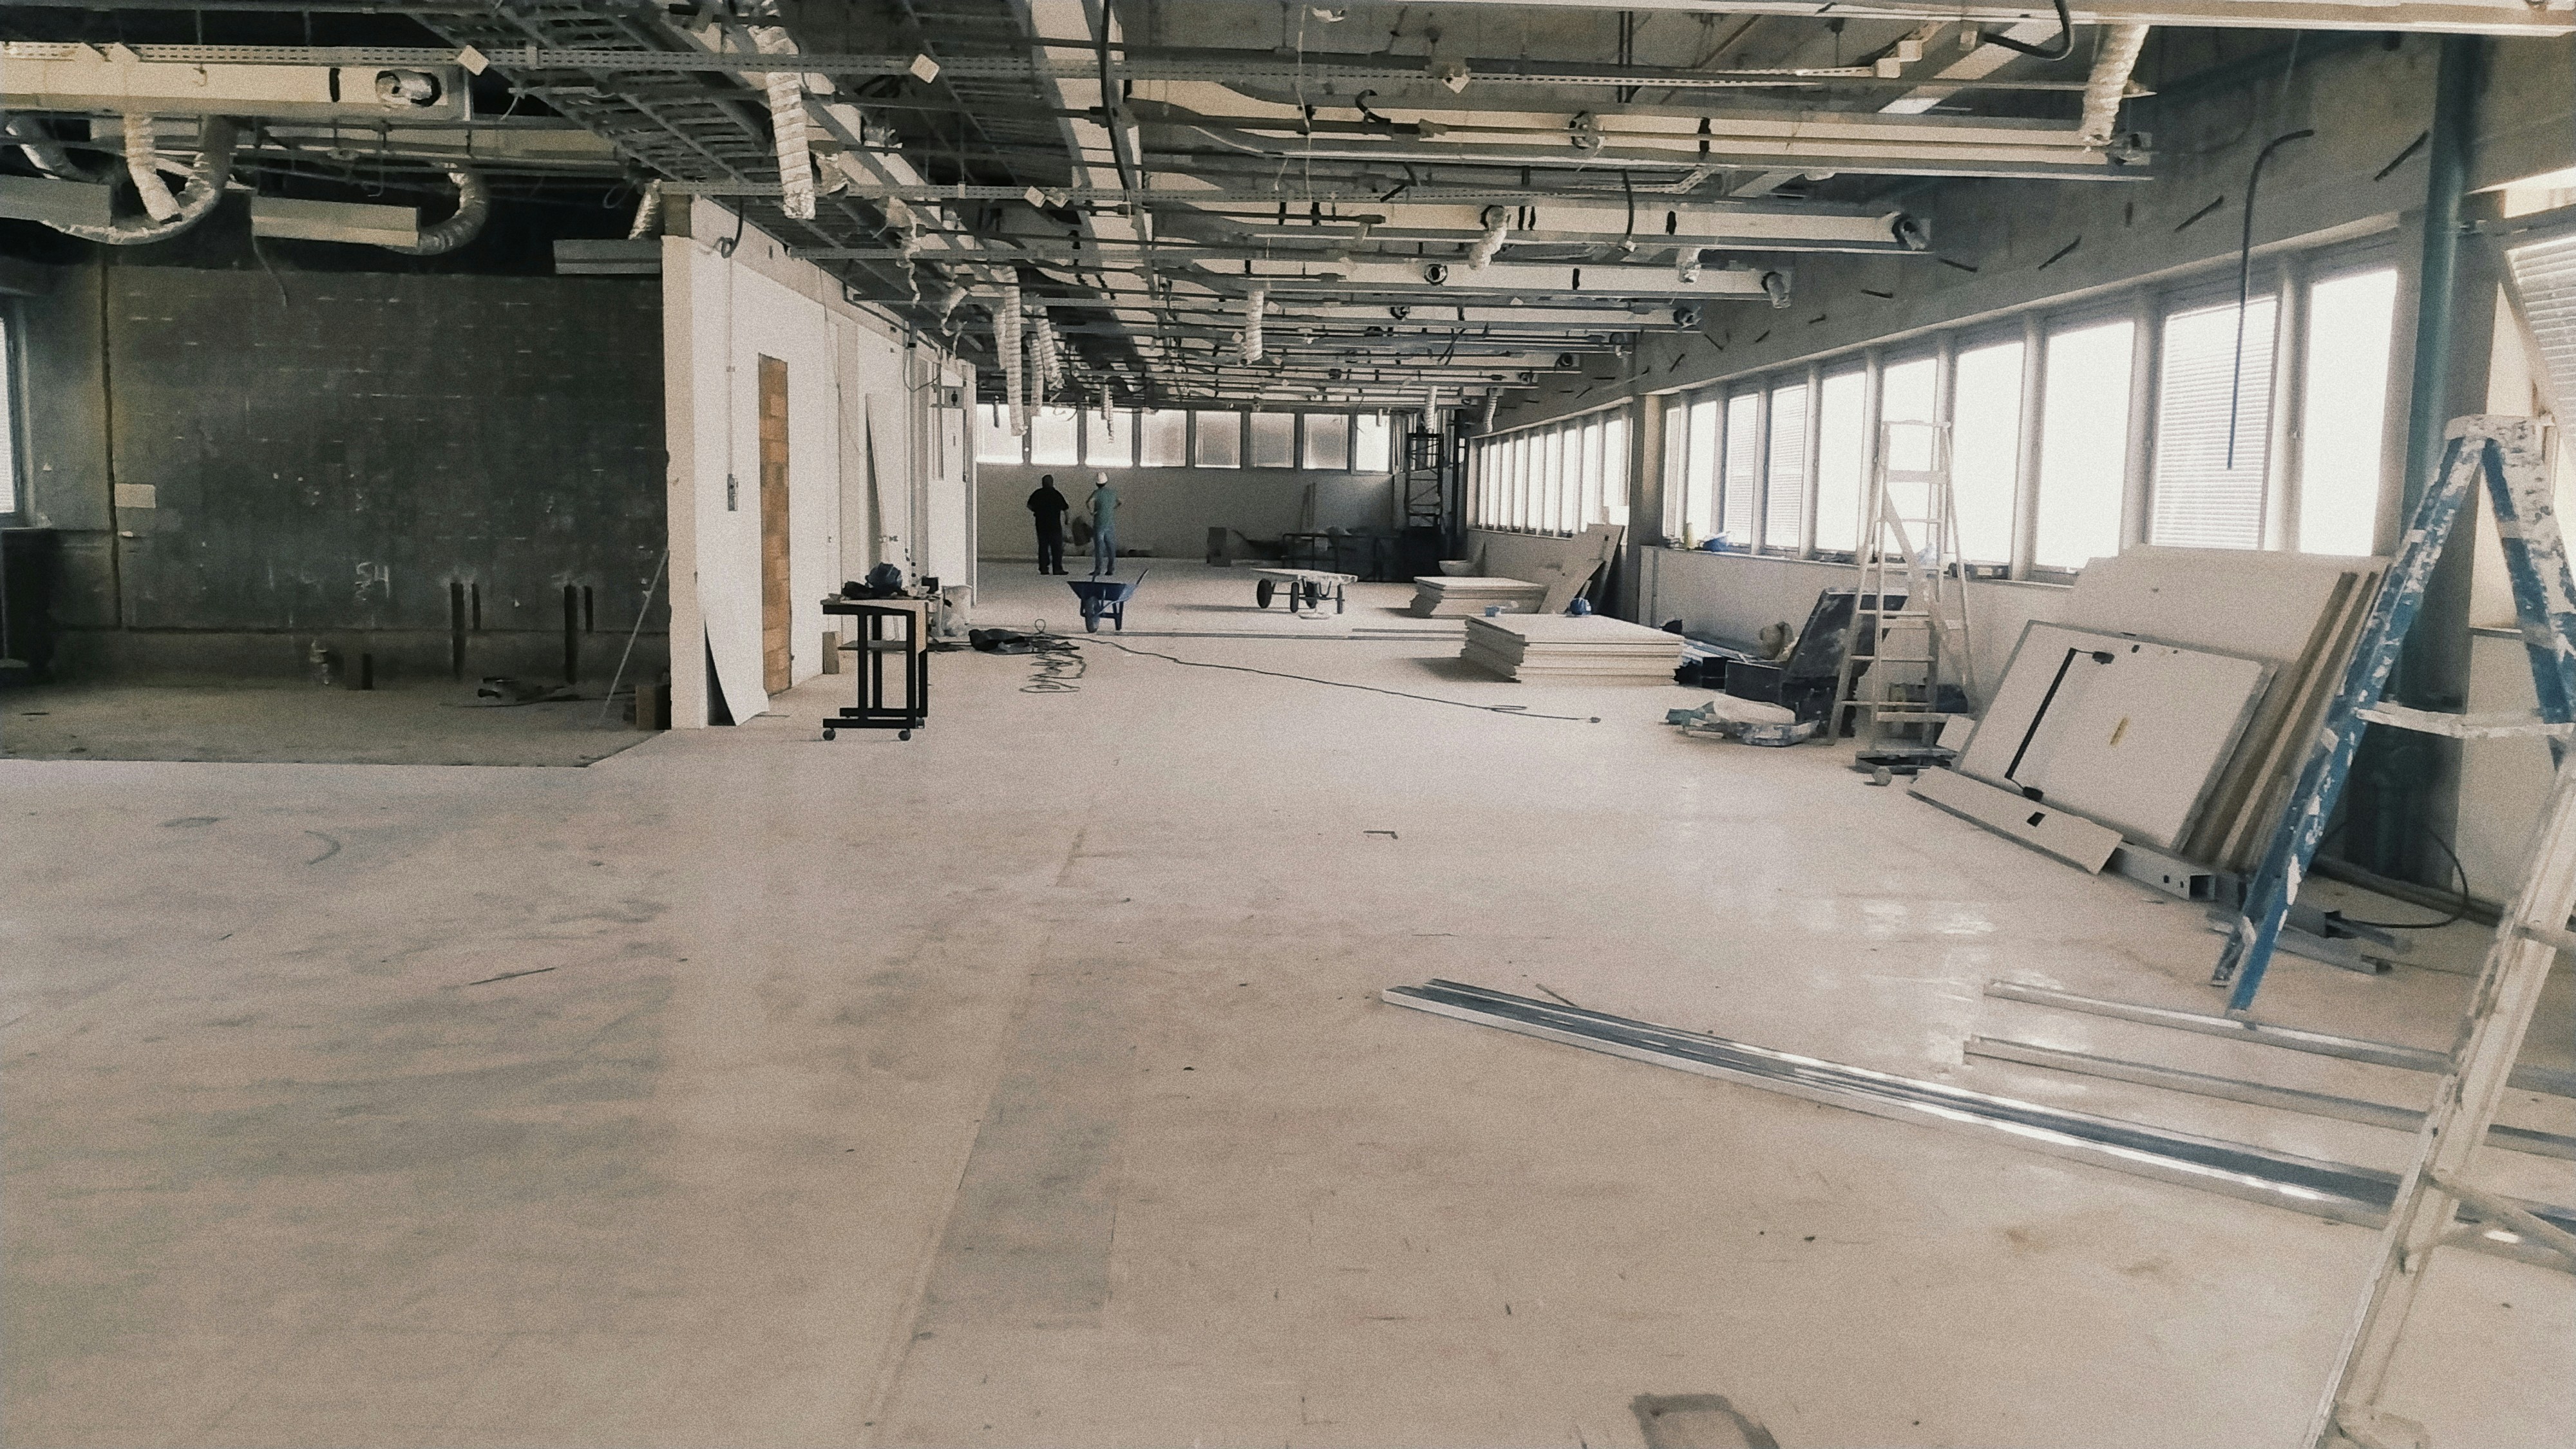
Industrial & warehouse — functional, durable spaces
Industrial and logistics buildings need layouts that support operations — not showroom aesthetics. Brionta Projects Kft. adapts warehouses, production facilities and storage buildings with durable finishes, structural modifications and fit-out scoped to how the space will actually be used.
Key features
Production floor layout
Zoning, partitioning and floor treatments suited to machinery, traffic and load requirements.
Storage & logistics fit-out
Racking areas, loading zones and circulation paths planned for efficient movement.
Structural adaptations
Openings, mezzanines and reinforcements coordinated with structural requirements.
Heavy-duty finishes
Epoxy floors, impact-resistant walls and low-maintenance surfaces for industrial use.
What we deliver
- Warehouse and logistics facility fit-out
- Production floor refurbishment
- Structural openings and mezzanine works
- Industrial flooring and wall protection
- Office units within industrial buildings
- Loading bay and external yard coordination
Planning an industrial or warehouse project?
Request a site survey and a detailed quote from Brionta Projects Kft.
Get a Quote →